
Views - Primary on Main
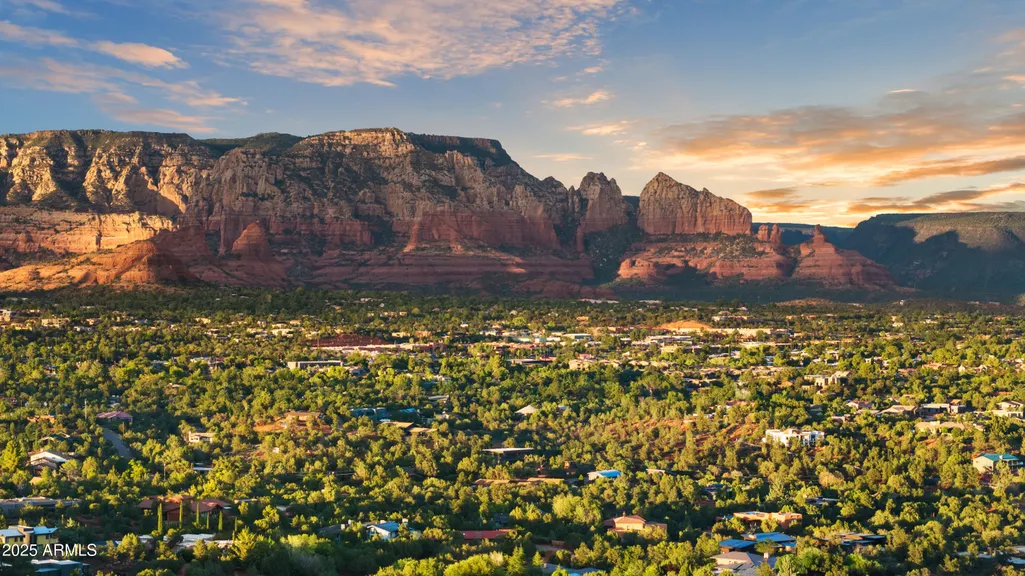
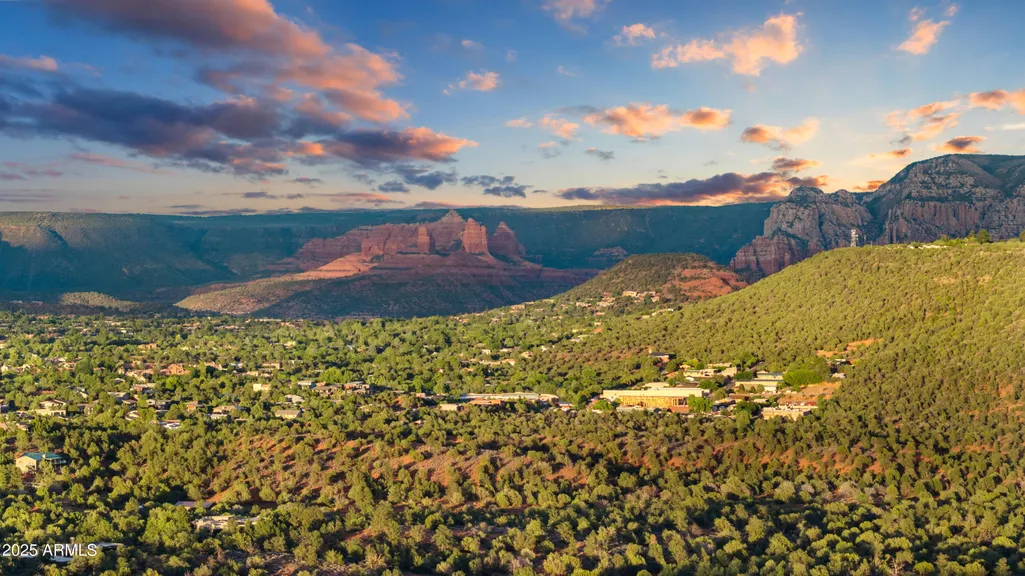
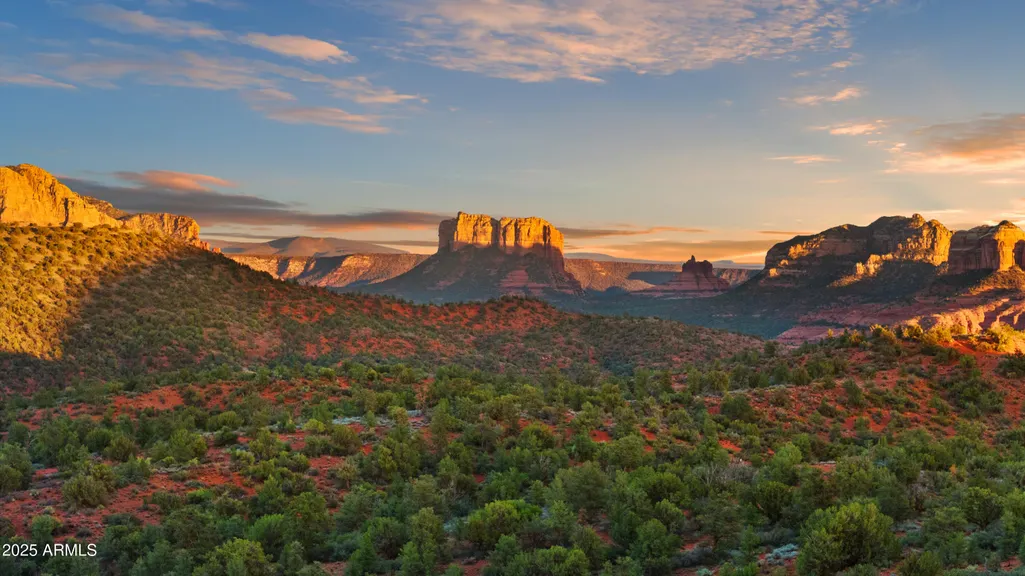
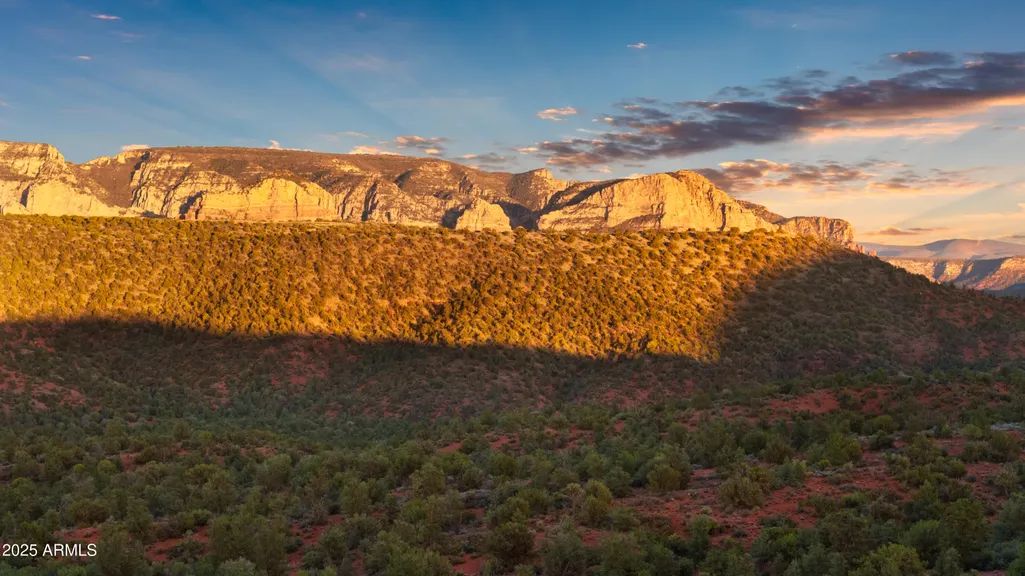
Address
3211 Calle Del Montana --, Sedona, AZ
Price
$ 4,695,000
Property Attributes
- MLS#6919208
- TypeSingle Family
- Listing Status Active
- CountyYAVAPAI
- CitySedona
- AreaFoothills South
- NeighborhoodFOOTHILLS SOUTH UNIT 2
- Zip86336
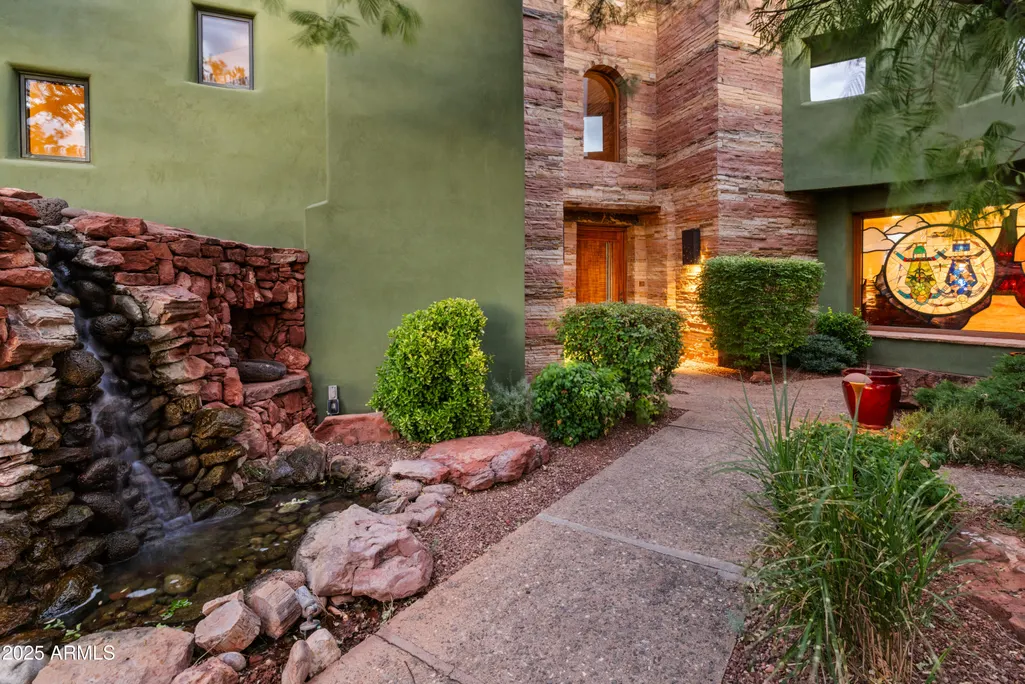
- StyleTerritorial/Santa Fe
- Year Built2003
- Taxes$ 18333
- Price$ 4,695,000
- Bedrooms3
- Full Bathrooms5
- Half Bathrooms1
- Sqr Footage7868
- Lot Size1.31 Acres
Data Source:
Arizona Regional MLS (ARMLSN)
Property Description
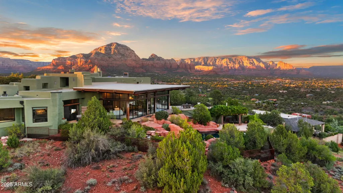
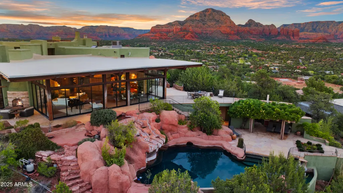
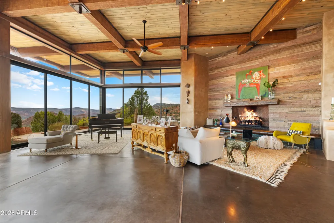
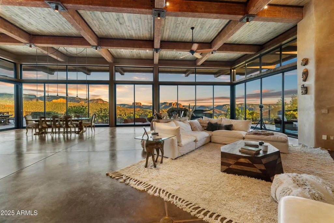
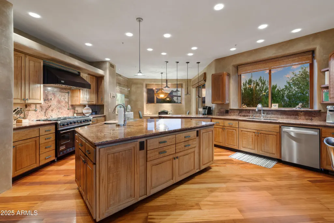
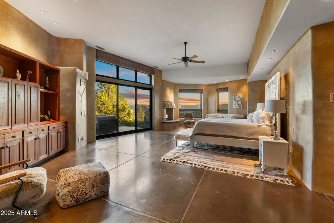
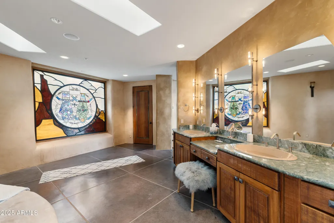
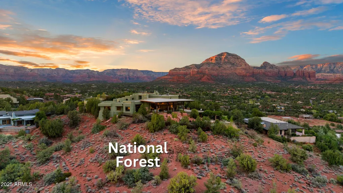
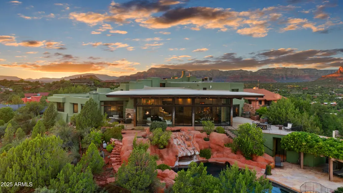
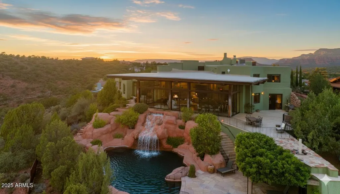
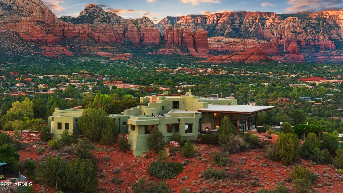
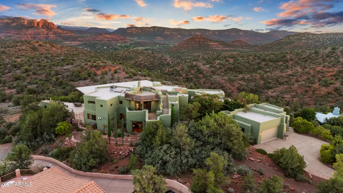
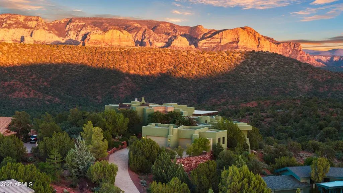
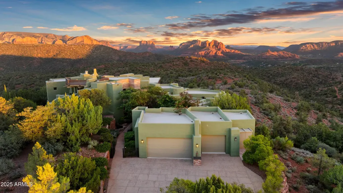
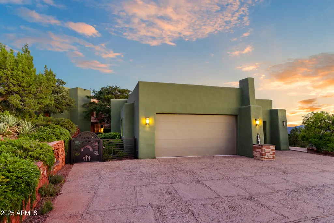
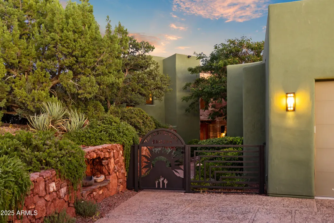
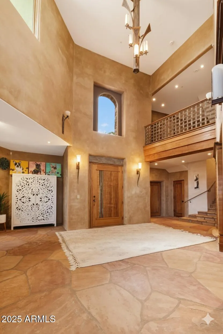
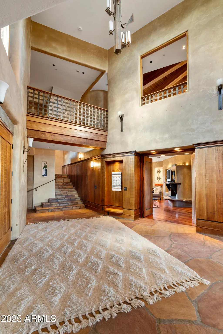
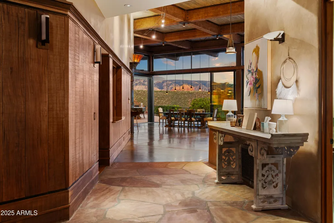
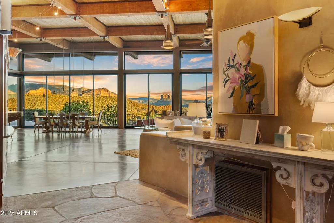
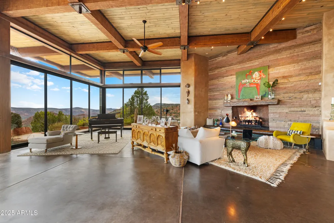
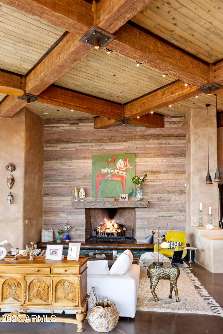
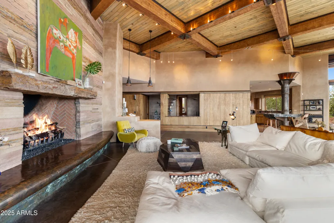
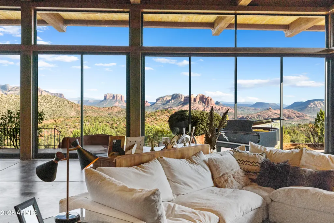
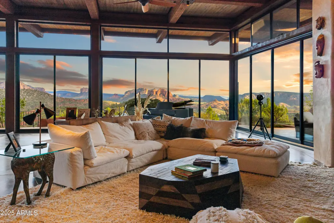
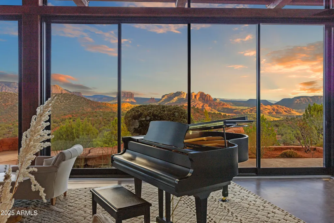
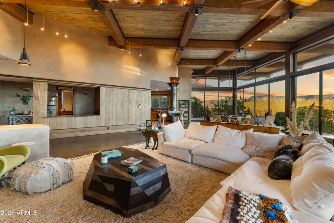
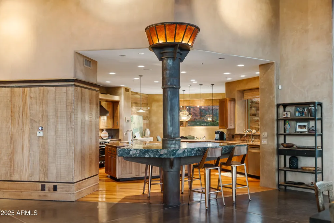
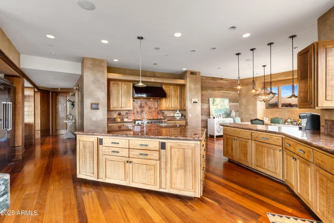
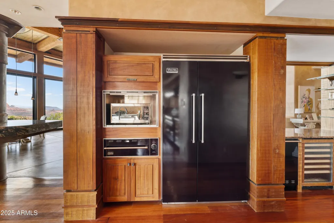
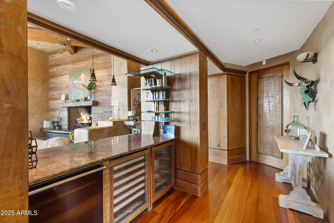
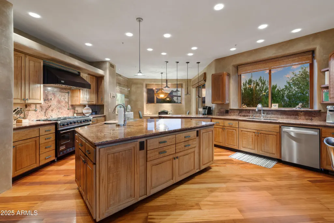
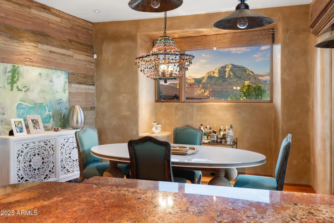
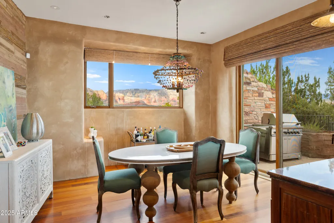
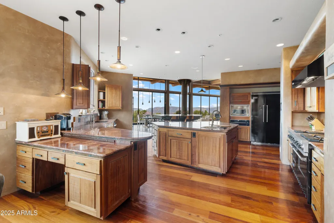
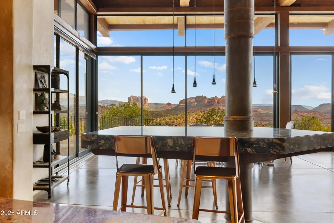
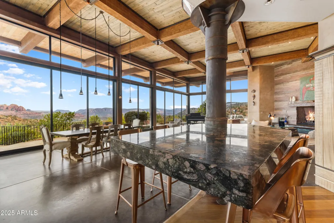
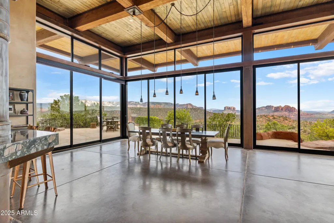
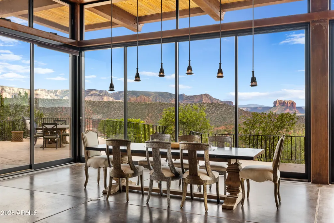
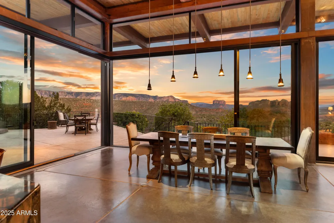
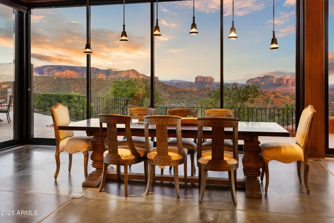
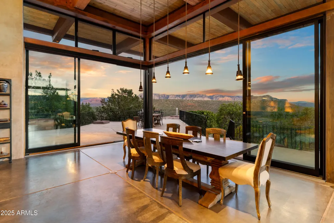
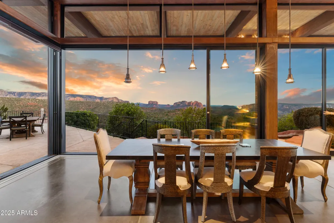
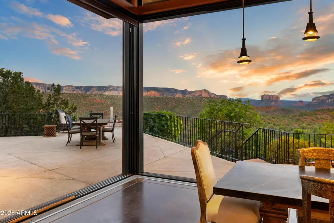
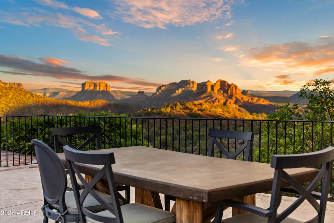
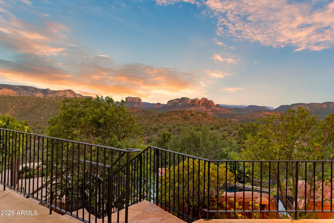
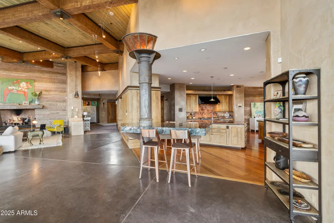
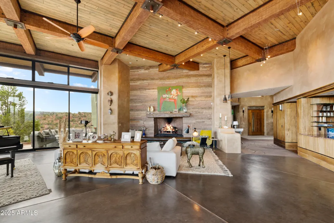
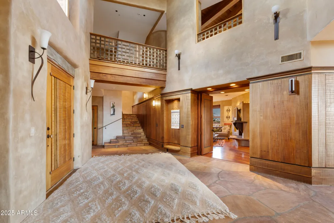
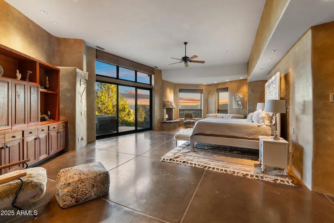
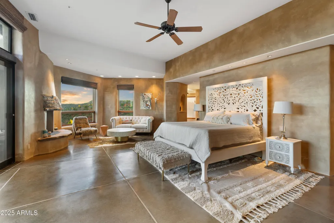
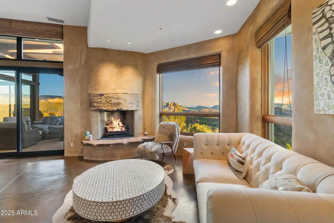
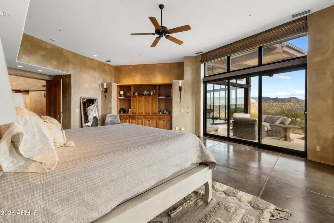
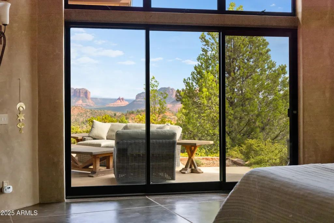
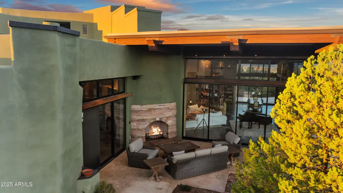
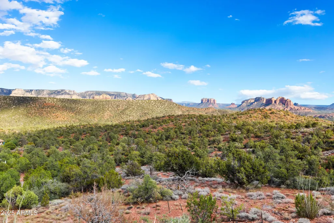
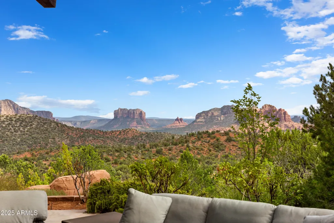
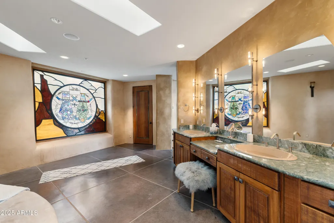
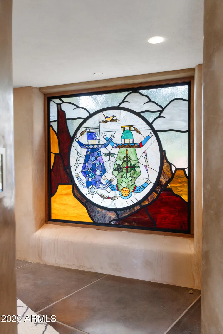
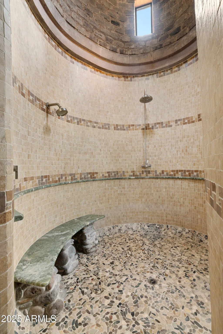
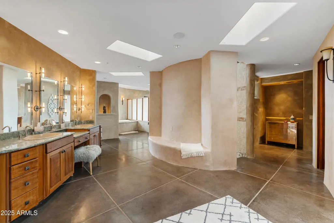
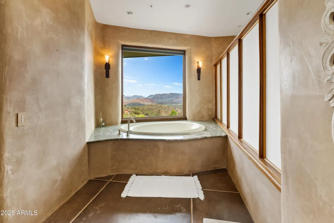
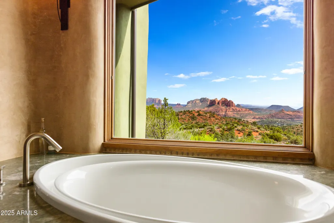
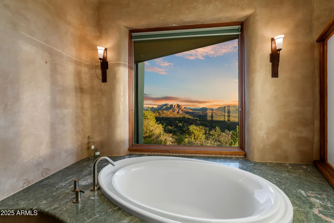
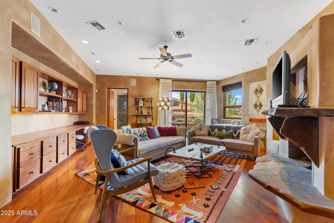
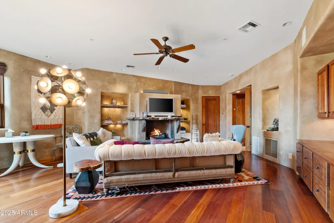
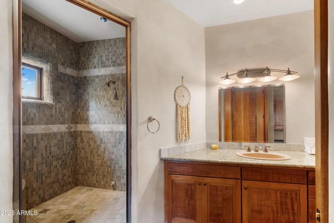
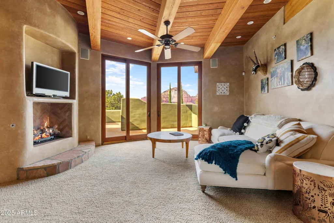
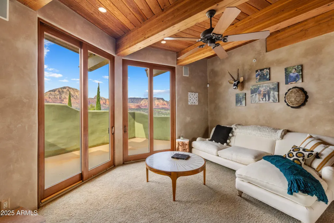
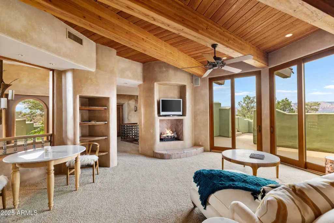
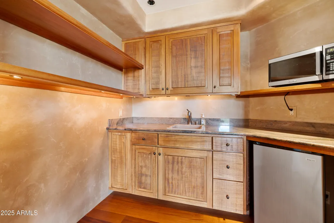
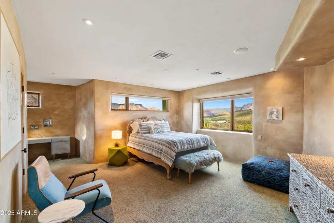
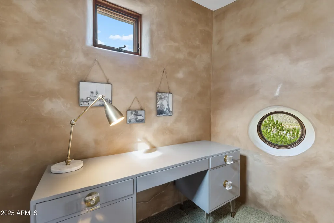
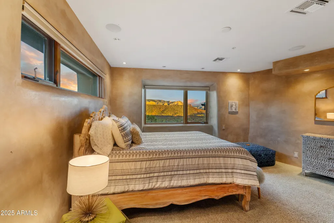
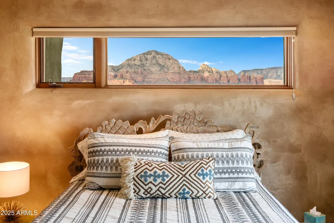
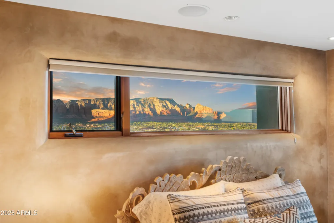
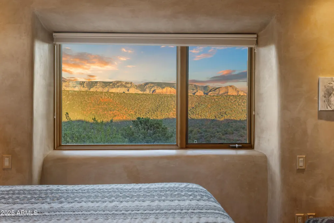
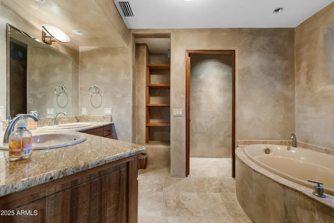
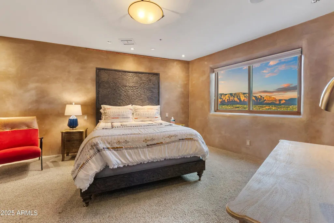
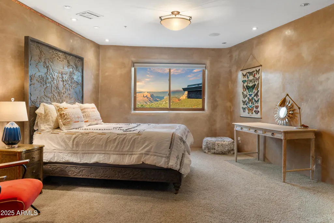
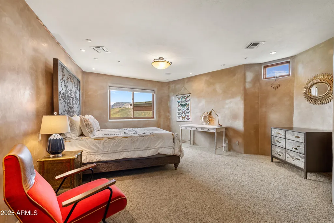
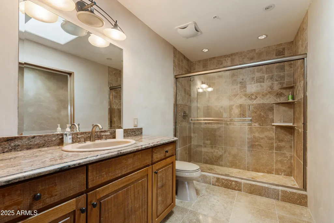
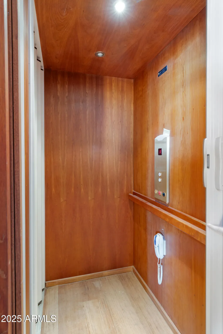
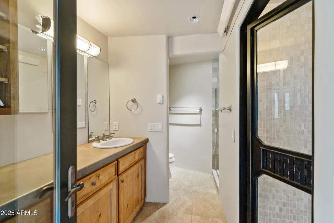
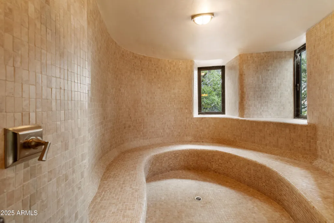
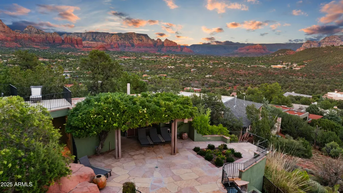
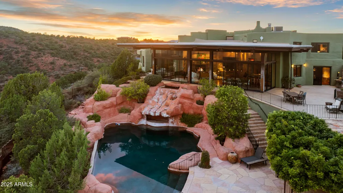
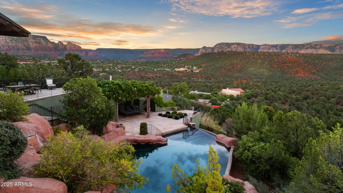
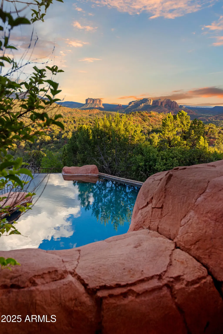
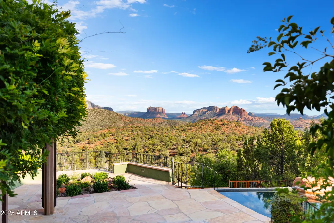
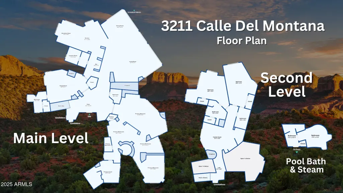
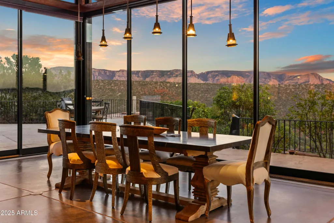
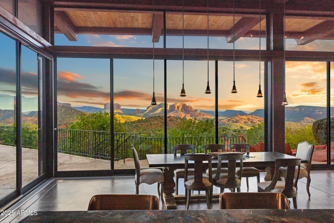
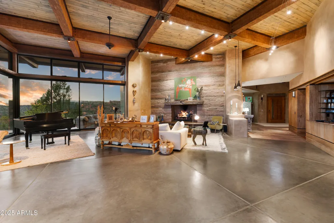
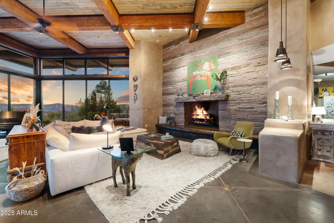
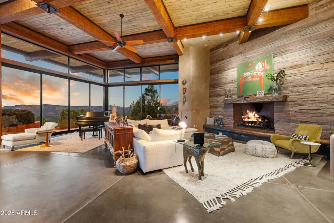
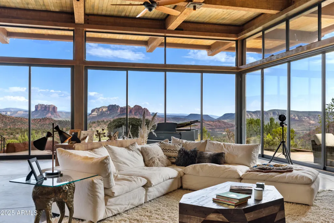
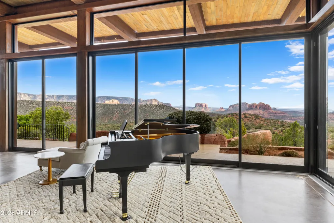
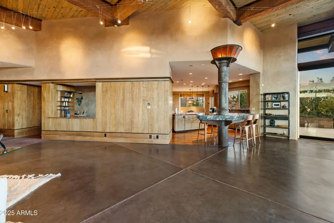
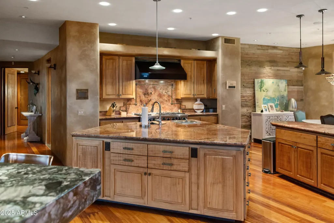
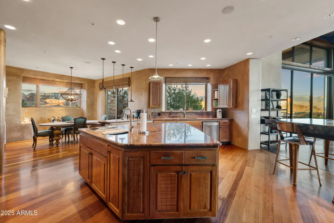
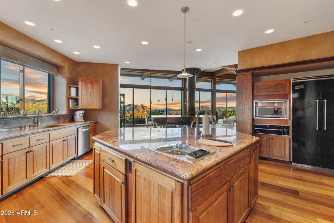
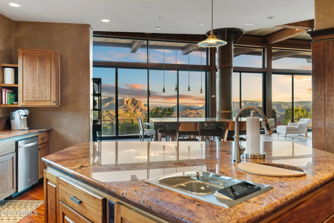
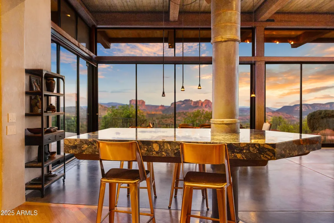
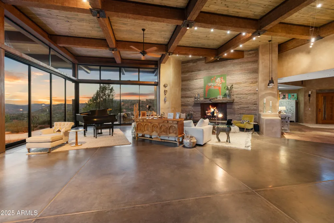
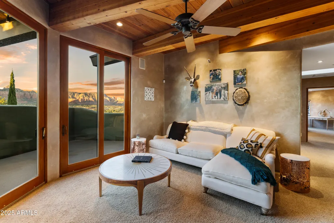
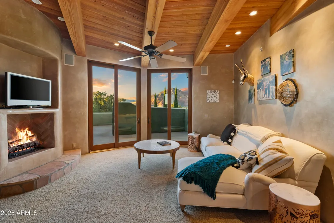
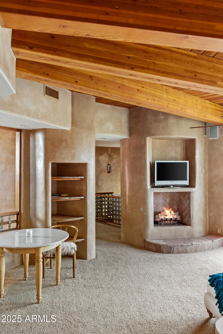
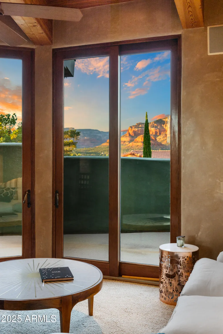
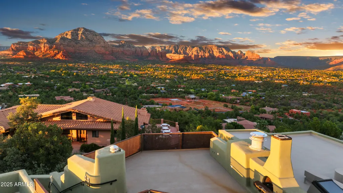
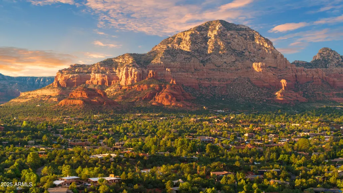
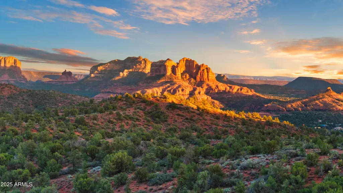
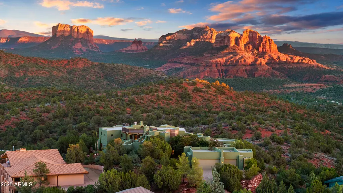
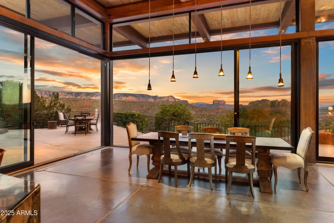
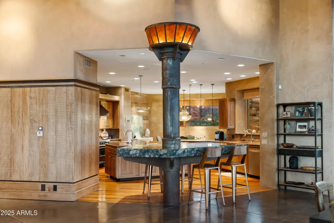
Sedona's Pinnacle of Privacy & Panoramic Beauty: Perched high in one of Sedona's most exclusive gated communities, this Santa Fe styled masterpiece is surrounded by acres of National Forest and offers a level of privacy often sought by those looking to escape. From sunrise to starlight, unobstructed red rock panoramas create a backdrop unlike anywhere else. Perfect for intimate living, yet designed for unforgettable entertaining, the home features a seamless indoor-outdoor flow with disappearing glass walls, multiple fireplaces, expansive view decks, and a resort-style pool with waterfall. The gourmet chef's kitchen, wet bar, and formal dining space make hosting effortless, while the main-level primary suite offers its own sanctuary with spa bath, gym, and private patio. Upstairs, two guest suites enjoy private elevator access and their own view terraces. Additional highlights include a dedicated office or fourth bedroom, an oversized steam shower, artisan details inspired by Native American pueblo architecture, and an extended 3-car garage for extra cars or room for your hobbies. In a location second to none, this is more than a home, it's a Sedona experience of unmatched beauty and tranquility.
| Elementary School | Middle School | High School |
|---|---|---|
| West Sedona Elementary School | Sedona Red Rock Junior/Senior High School | Sedona Red Rock Junior/Senior High School |
| Price History | |
|---|---|
| 9/13/2025 | Listed $5,000,000 |
| 2/23/2026 | 7$4,695,000 |
General Features
| Sewer | Public Sewer |
|---|---|
| Heating | Natural Gas |
| Cooling | Central Air,Ceiling Fan(s),Programmable Thmstat |
| Possession | Close Of Escrow |
| Roof | Rolled/Hot Mop |
| HOA Fee | 1350.0 |
| Garage Spaces | 3.0 |
| Association Fee Includes | Street Maint,Trash |
| Architectural Style | Territorial/Santa Fe |
| Pool Features | Outdoor,Fenced,Heated |
| Security Features | Fire Sprinkler System,Security System Owned |
| Construction Materials | Stucco,Adobe,Block |
| Year Built | 2003 |
| View | City Lights,Mountain(s) |
| Property Subtype | Single Family Residence |
| Tax Year | 2024 |
| Ownership | Fee Simple |
| Community Features | Gated |
| Accessibility | Accessible Door 32in+ Wide,Zero-Grade Entry,Bath Roll-In Shower,Accessible Hallway(s) |
| Assoc Fee Paid Per | Annually |
| County | Yavapai |
| New Construction | No |
| Property Type | Residential |
| HOA | Yes |
| Attached Garage | No |
| Subdivision Name | FOOTHILLS SOUTH UNIT 2 |
| Possible Use | None |
| Green Water Conservation | Recirculation Pump |
| Special Listing Conditions | N/A |
| Status | Active |
| Directions | State Route 89A to Foothills South Drive,Call Listing Office for Gate Code. Take Foothills South Dr thru gate to Right on El Camino Real. Left on El Camino Tesoros. Left on Calle del Montana around t |
| High School | Sedona Red Rock Junior/Senior High School |
| City | Sedona |
| Disclosures | None |
| Association Name | Foothills South |
| High School District | Sedona-Oak Creek JUSD #9 |
| Open Parking Spaces | 5.0 |
| Lot Size Units | Square Feet |
| Lot Size Square Feet | 57064.0 |
| Carport Spaces | 0.0 |
| Carport Y/N | No |
| Spa Features | None |
| Elementary School | West Sedona Elementary School |
| Property Attached Y/N | No |
| Land Lease Y/N | No |
| Tax Annual Amount | 18333.0 |
| Home Warranty Y/N | No |
| Middle/Junior High School | Sedona Red Rock Junior/Senior High School |
| Lease Renewal Y/N | No |
| Lease Considered Y/N | No |
| Rent Control Y/N | No |
| Virtual Tour | https://www.zillow.com/view-imx/5737945b-0721-4652-8899-bf610aaf2ae6?setAttribution=mls&wl=true&initialViewType=pano&utm_source=dashboard |
| Builder Name | Monty Wilson |
| Standard Status | Active |
| Occupancy Type | Owner |
| Elementary School District | Sedona-Oak Creek JUSD #9 |
| Tax Lot | 82 |
| MobileHomeRemainsYN | No |
| Other_sp_Rooms_co_ExerciseSauna_sp_Room | True |
| Senior Community | No |
| Ttl Monthly Fee Equiv | 112.5 |
| New Financing Cash | True |
Interior Features
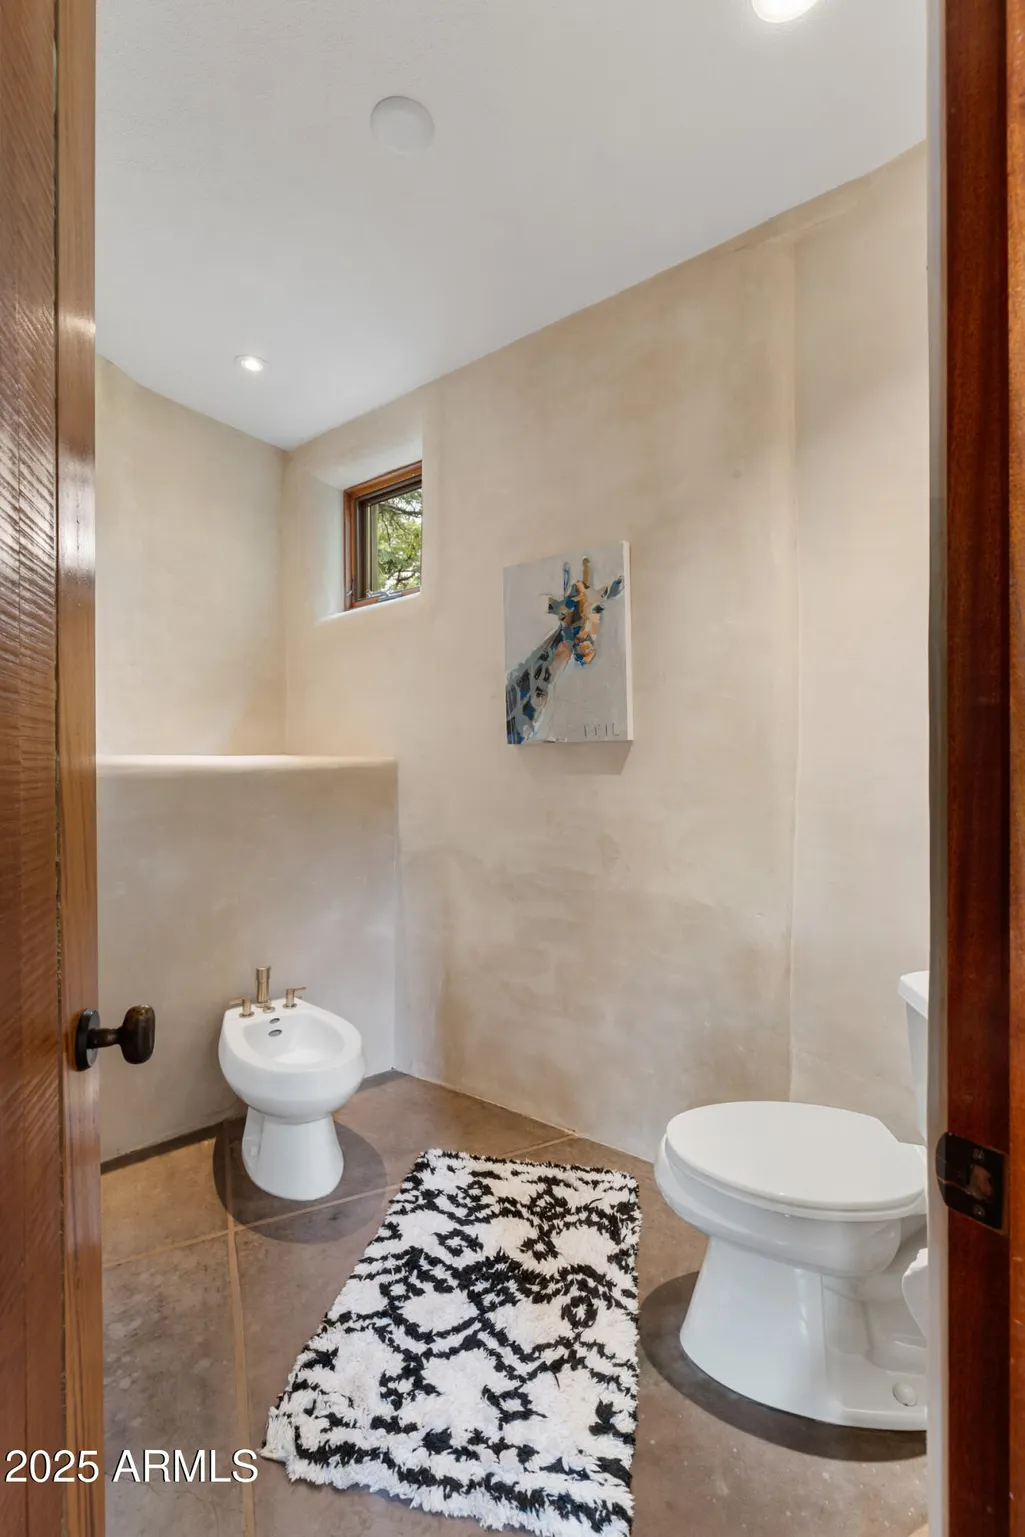
| Interior Amenities | Walk-in Pantry,High Speed Internet,Granite Counters,Double Vanity,Master Downstairs,Eat-in Kitchen,Breakfast Bar,9+ Flat Ceilings,Elevator,Vaulted Ceiling(s),Wet Bar,Kitchen Island,Pantry,Bidet,Full |
|---|---|
| Flooring | Carpet,Tile,Wood,Concrete |
| Fireplace Features | Exterior Fireplace,Family Room,Living Room,Master Bedroom,Gas |
| Total Stories | 2 |
| Air Conditioning Y/N | Yes |
| Heating Y/N | Yes |
| Window Features | Skylight(s),Dual Pane,Tinted Windows,Wood Frames |
| Fireplace Y/N | Yes |
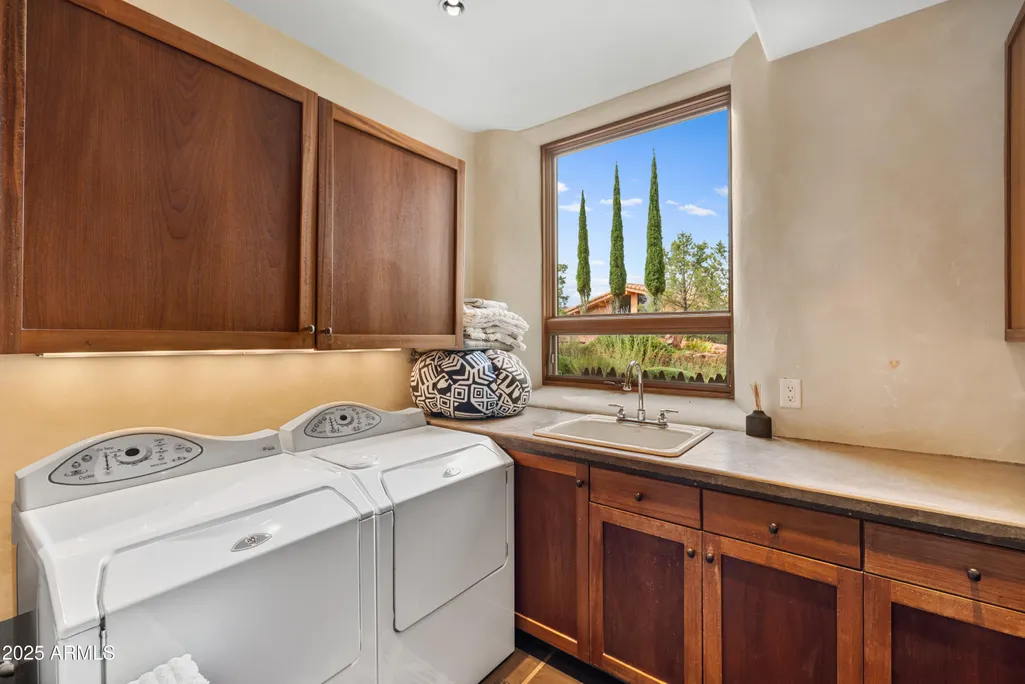
| Laundry Features | Inside |
| Total Bedrooms | 3 |
| LivingAreaSource | Assessor |
| Total Baths | 6 |
| Bedrooms Possible | 5 |
| Other_sp_Rooms_co_Family_sp_Room | True |
| Other_sp_Rooms_co_Great_sp_Room | True |
| Other_sp_Rooms_co_Library_hyphen_Blt_hyphen_in_sp_Bkcse | True |
| Kitchen Island | True |
| Pantry | True |
| Reverse Osmosis | True |
| Walk-in Pantry | True |
Exterior Features
| Exterior Amenities | Balcony,Private Street(s),Storage |
|---|---|
| Fencing | Wrought Iron |
| Parking Features | Attch'd Gar Cabinets,Detached |
| Lot Features | North/South Exposure,Hillside Lot,Borders Preserve/Public Land,Sprinklers In Rear,Sprinklers In Front,Desert Back,Desert Front |
| Water Source | Pvt Water Company |
| Lot Size Area | 57064.0 |
| Spa | No |
| Lot Size Acres | 1.31 |
| Lot Size Source | Assessor |
| Waterfront Y/N | No |
| Covered Spaces | 3.0 |
| Crops Included Y/N | No |
| Horse Y/N | No |
| Irrigation Water Rights Y/N | No |
Amenities
- Foreclosure
- Views
- Short Sale
- New Construction
- Adult 55+
- Lease To Own
- No HOA Fees
- Furnished
- Primary On Main
- Air Conditioning
- Seller Finance
- Green
- Fixer Upper
- Horse
- Golf
- Fireplace
- Deck
- Garage
- Basement
- Pool
Property vs Single Family Average in 86336
Price
Taxes
Year Built
Visits
 © 2026 Arizona Regional Multiple Listing Service, Inc. All rights reserved. All information should be verified by the recipient and none is guaranteed as accurate by ARMLS. Information deemed to be reliable but not guaranteed. Listing broker has attempted to offer accurate data, but buyers are advised to confirm all items. Only IDX residential listings are displayed on this site. The information being provided is for consumers' personal, non-commercial use and may not be used for any purpose
